Get $2,123 Cash Back
21 GARRISON VILLAGE DRIVE, Niagara-on-the-Lake (Town) — listed at $849,000. Earn buyer cashback at closing. No catches, just more money in your pocket.
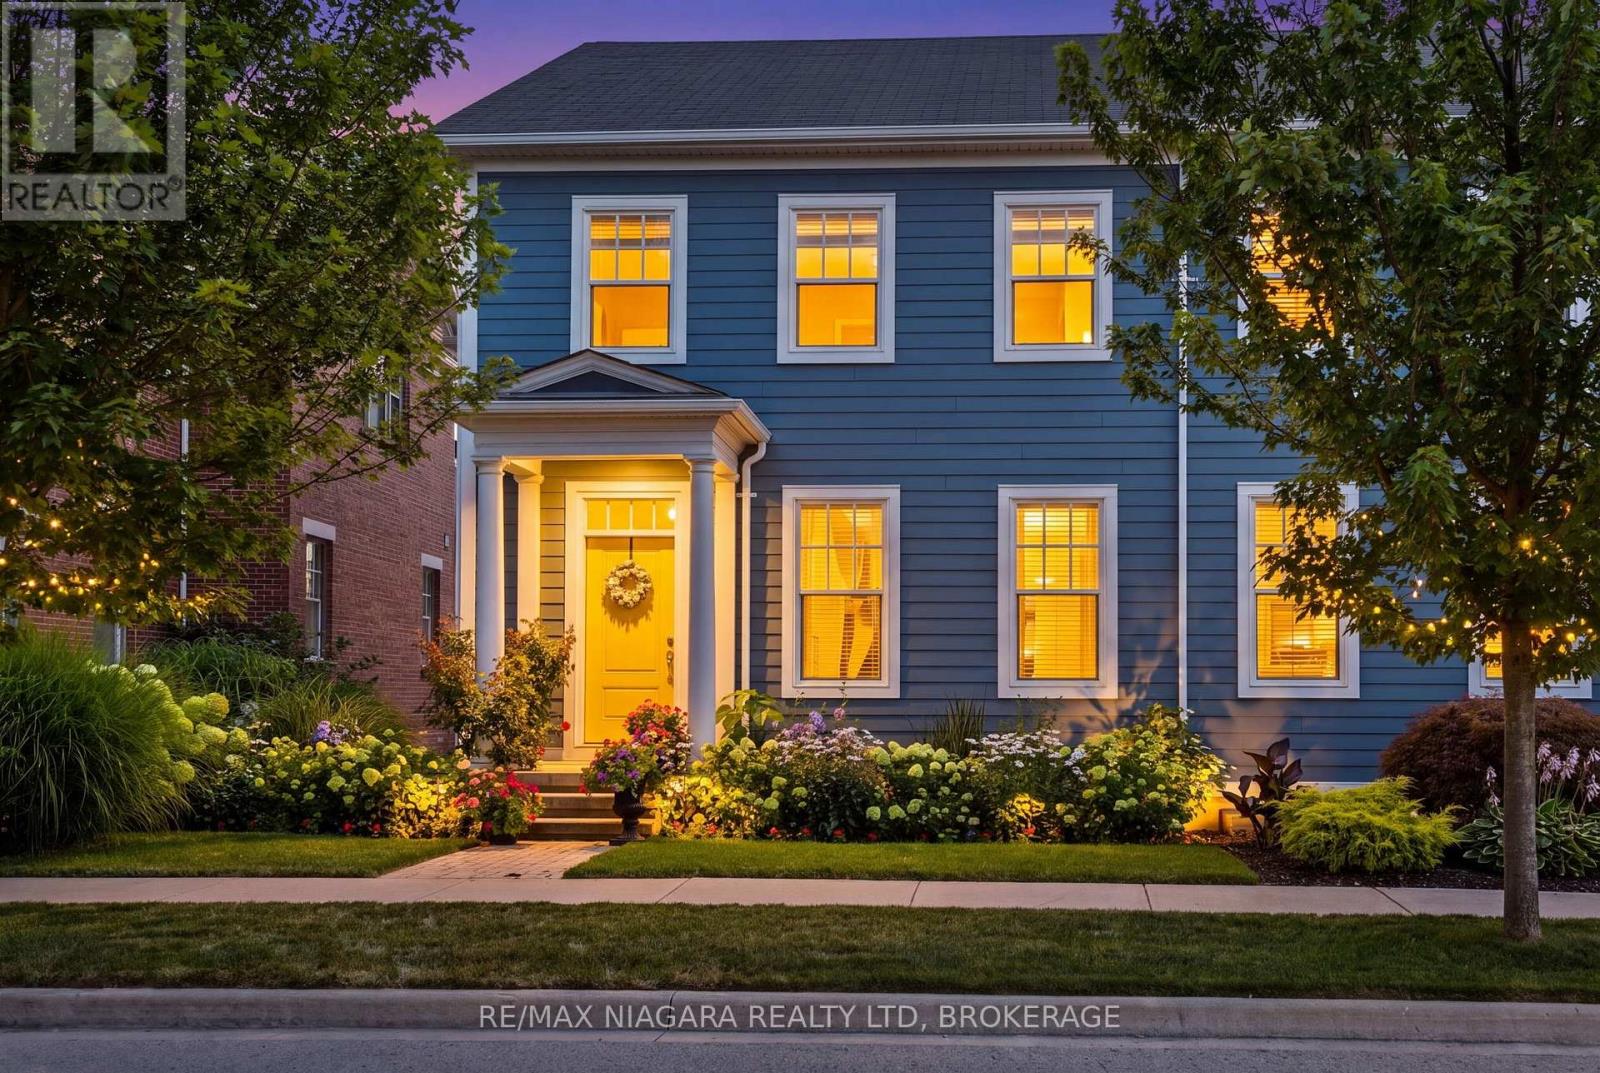
Exceptional value at an incredible price of $849,000! An in-ground pool, sweeping orchard views, and no rear neighbours await in sought-after Garrison Village. Backing onto protected agricultural land, this inviting two-storey home pairs a private setting with easy access to everything Niagara-on-the-Lake has to offer.The bright main floor features rich Brazilian hardwood flooring, a custom bay window, open living and dining spaces, and a spacious family room anchored by a wood-burning fireplace. Distinctive French-inspired boutique tile adds character to the kitchen, which connects comfortably to the main living areas. Upstairs, three generously sized bedrooms offer plenty of natural light, including two with custom panoramic windows overlooking the orchards. A five-piece bathroom completes the upper level.The finished basement provides additional space for everyday living, with a recreation room, home office, three-piece bathroom, laundry area, and a large workshop or storage room. Outside, mature trees and established gardens frame a welcoming backyard retreat. Spend summer afternoons by the in-ground pool, unwind beneath the covered patio, and enjoy colourful sunsets over the neighbouring orchard. A double-car garage, covered front porch, and driveway repaved in 2023 add to the home's appeal.Just minutes from historic Old Town, wineries, restaurants, shops, theatre, trails, and the waterfront, this location also offers convenient access to Foodland, Shoppers Drug Mart, LifeLabs, medical services, schools, and community facilities. With its orchard backdrop, private pool, and new price of $849,000, this is a compelling opportunity to make Garrison Village home. (id:60164)
| Room | Level | Dimensions |
|---|---|---|
| Other | Basement | 2.77 x 7.08 meters |
| Bedroom | Second level | 3.77 x 3.34 meters |
| Bathroom | Second level | 3.77 x 3.35 meters |
| Bathroom | Basement | 3.08 x 1.78 meters |
| Bedroom | Second level | 4.34 x 3.35 meters |
| Utility room | Basement | 4.55 x 3.71 meters |
| Bathroom | Main level | 1.26 x 1.39 meters |
| Family room | Main level | 6.06 x 3.71 meters |
| Primary Bedroom | Second level | 3.92 x 4.36 meters |
| Recreational, Games room | Basement | 7.32 x 7.89 meters |
| Foyer | Main level | 2.33 x 3.81 meters |
| Kitchen | Main level | 5.01 x 4.24 meters |
| Dining room | Main level | 3.67 x 3.17 meters |
| Living room | Main level | 5.33 x 4.22 meters |
Does it have a basement, and is it finished?+
Yes — Finished, Full. A finished basement adds meaningful living space beyond the listed square footage.
What's the parking situation?+
This property includes 6 spaces — Attached Garage, Garage.
Tell me about the pool.+
This property has a pool: Inground pool. Ask whether it's open year-round or seasonal, and factor in maintenance costs when budgeting.
How is the space laid out across floors?+
This is a 2-storey single family. The 3 bedrooms and 3 bathrooms are typically split with living areas on the main floor and bedrooms above — confirm the exact layout during a showing.
Is 21 GARRISON VILLAGE DRIVE a good fit for a growing family?+
With 3 bedrooms and 3 bathrooms, there's room for kids plus a guest room or home office. The 2-storey layout keeps living and sleeping areas separated.
What are the ongoing costs beyond the mortgage?+
Budget for annual property taxes of $5,453, heating is forced air, natural gas. Always verify the latest figures with your agent before making an offer — these change yearly.
Ask About This Property
Nearby Places
Searching nearby places…
Benchmark price · Updated 2026-09
Year over year
Past 10 years
Similar listings















 For Sale36 days20
 For SaleNew40
 For Sale51 days17
 For Sale1 day9

The listing data above is provided under copyright by the Canadian Real Estate Association. While the information is considered reliable, its accuracy is not guaranteed by the Canadian Real Estate Association or getsetsold.ca. Neither getsetsold.ca nor its affiliates make any representations or warranties, express or implied, regarding the accuracy or completeness of the information presented here.